Kaitlyn Ford
REALTOR®

BEDS3
BATHS2 full
SQUARE FEET1,073
MLS#769915
STATUSPending
PROPERTY TYPEResidential - Single Family
SUBDIVISIONLK RIM EST
Property Description
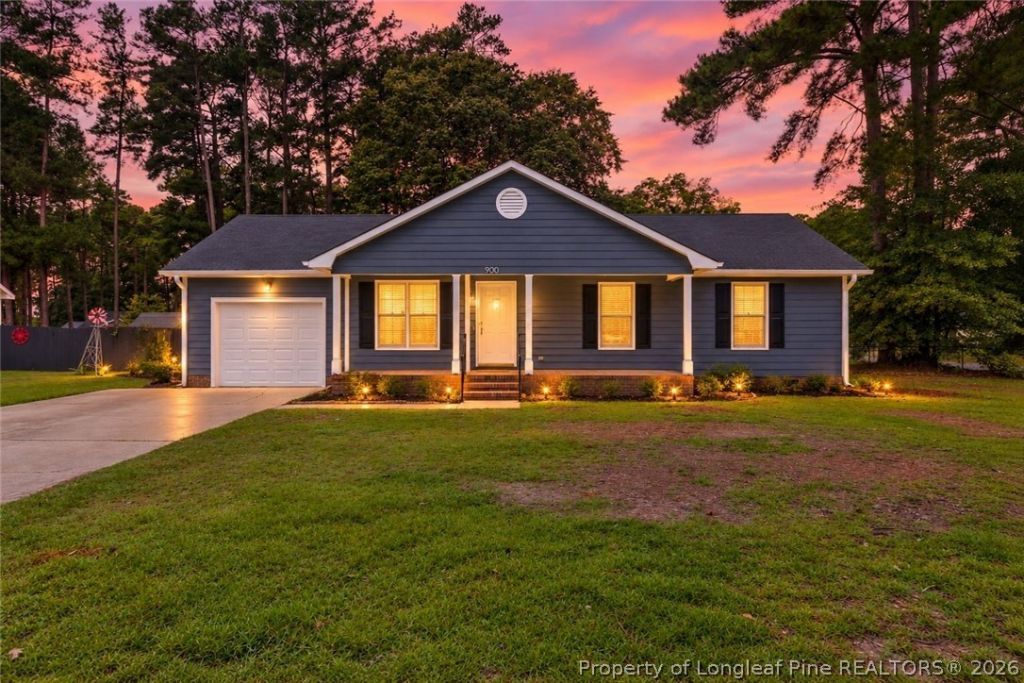
Charming 3-bedroom, 2-bath ranch-style home offering a functional and inviting layout. New Exterior paint and color change. New interior paint. The spacious living room provides a comfortable gathering area and flows into the eat-in kitchen space and kitchen and leads into the formal dining room. The primary bedroom features a private bath and walk-in closet, while two additional bedrooms offer flexibility for family, guests, or a home office. The home also includes an attached one-car garage, covered front entry, and a spacious yard with mature trees. Conveniently designed for comfortable everyday living, this home is ready for its next owner! Great for first time home owner, rental property, or retirement home!
Property Features
Property Type: Residential - Single Family
Basement: None
Cooling: Electric
Fenced: Yes
Garage: 1 car attached
Heating: Electric, Forced Air
Home Style: Ranch
Lot Size: 0.36 Acres
Year Built: 1985
Amenities
Attic
Ceiling Fan(s)
Separate/Formal Dining Room
Primary Downstairs
Pull Down Attic Stairs
Tub Shower
Walk-In Closet(s)
Corner Lot
Deck
Fence
Porch
Feature Descriptions
Appliances: Dryer, Dishwasher, Range, Refrigerator, Washer
Exclusions: none
Exterior: Composite Siding, Fiber Cement, Frame
Fencimg: Back Yard, Yard Fenced
Fireplace: None
Flooring: Laminate, Vinyl, Carpet
Formal Dining: Yes
HOA Fee: 0
Laundry: In Garage
Lot: 1/4 to 1/2 Acre Lot, Interior Lot, Level, Partially Cleared
Lot Dimensions: 39x79x136x22x57x10x152
Parking: Attached, Garage
Parking Notes: Attached, Garage
Patio/Porch: Deck, Front Porch, Porch
Security: Smoke Detector(s)
Sewer: Public Sewer
Topography: Level
Water: Public
Local Schools
High School: Seventy-First Senior High
Middle School: Lewis Chapel Middle School
Elementary School: E.E. Miller
Listed By / Shown By
Listed By
Agency Name: CENTURY 21 Family Realty
Agency Phone: 910-321-1002
Shown By
Agent Name: Kaitlyn Ford
Agent Phone: (910) 309-0644
Agency Title: Townsend Real Estate

Estimate Your Payment
Estimated Payment
$ 498.41 per month $440.66 Principal & Interest $0.00 Property Tax (data not provided by mls) $57.75 Homeowner's InsuranceChange Payment Information

Kaitlyn Ford
Cell: (910) 309-0644
Email Me

Privacy Policy / DMCA Notice / ADA Accessibility


This site is hosted, designed and copyright
© 1994 - 2026 by
Delta Media Group, Inc. -- Patent Pending --
900 Hollydale Lane | MLS# 769915
This single family home located at 900 Hollydale Lane, Fayetteville, NC 28314 is currently listed for sale with an asking price of $198,000. This property was built in 1985 and has 3 bedrooms and 2 full baths with 1073 sq. ft. Hollydale Lane is located in the LK RIM EST subdivision. Search LK RIM EST real estate on kford.townsendrealestate.com today.