Kaitlyn Ford
REALTOR®

BEDS5
BATHS1 full 1 partial
SQUARE FEET2,024
MLS#771737
STATUSActive
PROPERTY TYPEResidential - Single Family
Property Description
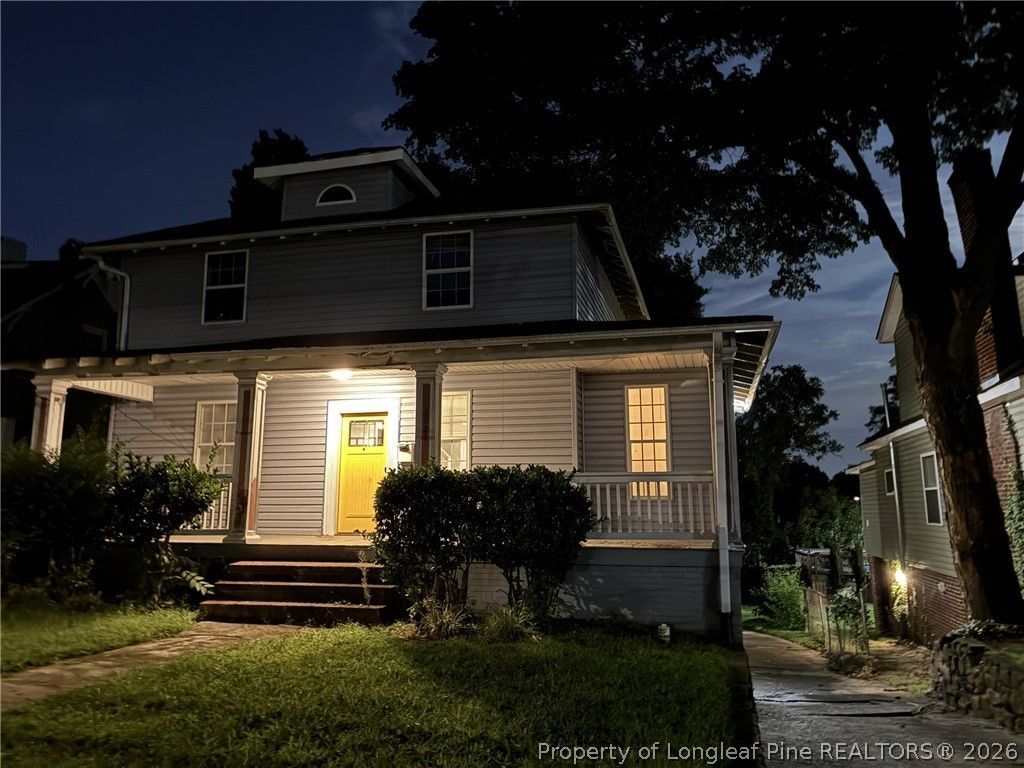
**Investors, here's your next opportunity!** This 5-bedroom, 1.5-bath home on N. Patterson Avenue offers plenty of space and potential! Some of the work has already been done, including new windows, an updated kitchen, and flooring that's in decent condition throughout. The home also features central heating and air conditioning, and a roof that's approximately 10 years old. Conveniently located with access to US-52, downtown Winston-Salem, Wake Forest University, shopping, dining, and other local amenities. Whether you're looking for your next renovation project or an addition to your investment portfolio, this property is worth a look! With five bedrooms, a backyard, and several improvements already completed, there's plenty of potential here. **Property is being sold AS-IS.** Bring your vision and schedule your showing today! Schools are: North Hills Elementary, Mineral Springs Middle School, Reynolds High School. RM5 Zoning.
Property Features
Property Type: Residential - Single Family
Basement: CrawlSpace
Cooling: CentralAir
Fireplaces: 1
Garage: 1 car attached
Home Style: TwoStory
Lot Size: 0.18 Acres
Stories: 2.0
Year Built: 1925
Amenities
Bathtub
SeparateFormalDiningRoom
SeparateFormalLivingRoom
TubShower
Deck
Porch
Feature Descriptions
Community Features: Sidewalks
Exclusions: N/A
Exterior: Asbestos
Fireplace: LivingRoom
Flooring: Laminate, Vinyl
Laundry: WasherHookup, DryerHookup
Lot: LessThanQuarterAcre, Cleared, Level
Lot Dimensions: 50x153x50x153
Parking: Attached, Garage
Parking Notes: Attached, Garage
Patio/Porch: Covered, Deck, FrontPorch, Porch
Sewer: PublicSewer
Topography: Cleared, Level
Water: Public
Local Schools
High School: Other High School
Middle School: Other
Listed By / Shown By
Listed By
Agency Name: HOMEMATCH LLC
Agency Phone: 910-978-2337
Shown By
Agent Name: Kaitlyn Ford
Agent Phone: (910) 309-0644
Agency Title: Townsend Real Estate

Estimate Your Payment
Estimated Payment
$ 377.58 per month $333.83 Principal & Interest $0.00 Property Tax (data not provided by mls) $43.75 Homeowner's InsuranceChange Payment Information

Kaitlyn Ford
Cell: (910) 309-0644
Email Me

Privacy Policy / DMCA Notice / ADA Accessibility


This site is hosted, designed and copyright
© 1994 - 2026 by
Delta Media Group, Inc. -- Patent Pending --
2921 N Patterson Avenue | MLS# 771737
This single family home located at 2921 N Patterson Avenue , Winston Salem, NC 27105 is currently listed for sale with an asking price of $150,000. This property was built in 1925 and has 5 bedrooms and 1 full and 1 partial baths with 2024 sq. ft. Search Winston Salem real estate on kford.townsendrealestate.com today.