Kaitlyn Ford
REALTOR®

BEDS4
BATHS2 full 1 partial
SQUARE FEET2,398
MLS#768454
STATUSActive
PROPERTY TYPEResidential - Single Family
SUBDIVISIONKENWOOD
Property Description
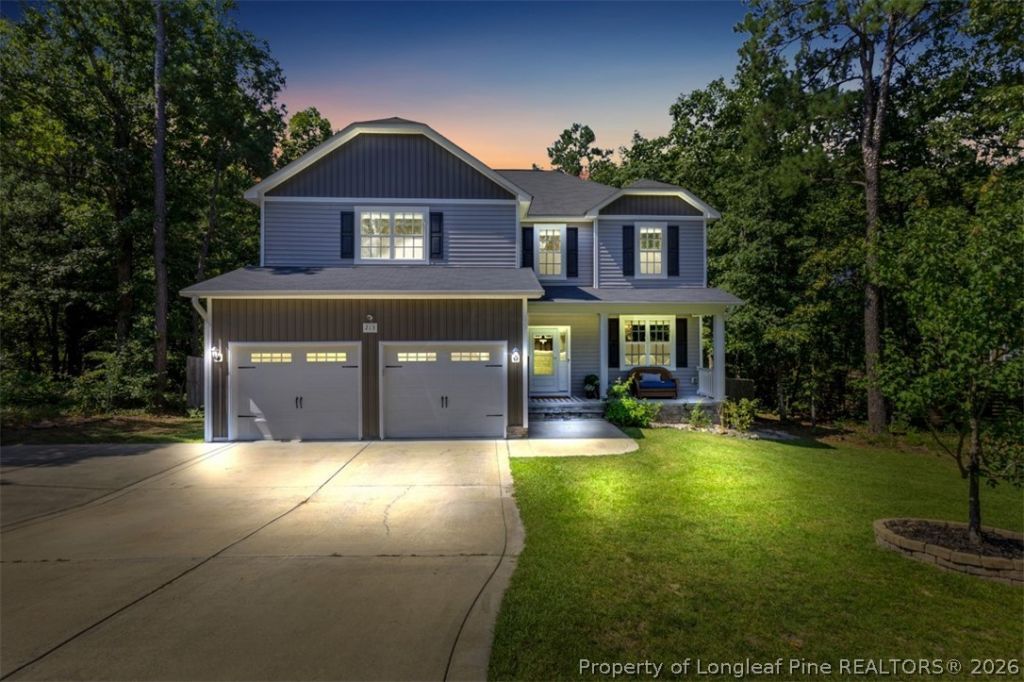
Welcome home to this beautifully designed 4-bedroom, 2.5-bath residence nestled on a spacious lot in the desirable countryside of Cameron, NC. Perfectly located less than 30 minutes from Main Post Fort Bragg and under an hour from Raleigh, this property offers the ideal combination of convenience and peaceful rural living. Situated in a community featuring large lots of over one acre and minimal traffic, this home provides the privacy and tranquility youve been searching for. From the moment you enter, youll be greeted by a grand foyer that sets the tone for the homes spacious and inviting layout. The heart of the home features a well-appointed kitchen with granite countertops, stainless steel appliances, and plenty of workspace for cooking and entertaining. With plenty of open concept space, host family gatherings in the elegant formal dining room with a coffered ceiling or the eat in kitchen, adding a touch of sophistication and charm. The oversized primary suite serves as a private retreat, highlighted by an elegant trey ceiling that adds depth and architectural character to the space. The suite also features dual vanities, a large dressing area/walk-in closet, providing both comfort and functionality. Upstairs, the additional bedrooms are exceptionally spacious, offering plenty of room for family members, guests, home offices, or hobby spaces. Step outside and discover an outdoor paradise. The large, fenced backyard offers ample space for pets and play, while beyond the fence line the property extends into a beautiful wooded area filled with natural vegetation, providing a picturesque backdrop and additional privacy. Enjoy outdoor entertaining on the large 12x12 foot deck or gather with friends around the custom patio featuring a fabulous built-in bar. For those seeking a more self-sufficient lifestyle, the property includes a large garden area and chicken coop, perfect for hobby farming and fresh-from-the-backyard living. Horse enthusiasts will appreciate the unique opportunity nearby, as stable rentals are available just down the street, making it easy to keep your horse close and visit daily. This exceptional property offers the best of country living while remaining conveniently close to Fort Bragg, Raleigh, and all the amenities of the Sandhills region. Dont miss your chance to own this remarkable home where comfort, space, and lifestyle come together perfectly.
Property Features
Property Type: Residential - Single Family
Basement: Crawl Space
Cooling: Central Air
Fenced: Yes
Fireplaces: 1
Garage: 2 car attached
Heating: Heat Pump
Home Style: Two Story
Lot Size: 1.28 Acres
Stories: 2.0
Year Built: 2020
Amenities
Tray Ceiling(s)
Ceiling Fan(s)
Crown Molding
Dining Area
Coffered Ceiling(s)
Dressing Area
Separate/Formal Dining Room
Double Vanity
Entrance Foyer
Eat-in Kitchen
Granite Counters
Kitchen Island
Pantry
Soaking Tub
Separate Shower
Tub Shower
Walk-In Closet(s)
Walk-In Shower
Window Treatments
Deck
Fence
Fire Pit
Patio
Feature Descriptions
Appliances: Microwave, Range, Refrigerator
Community Features: Gutter(s)
Door Features: Storm Door(s)
Exclusions: Garage door remotes, television mounting brackets
Exterior: Vinyl Siding, Wood Frame
Fencimg: Privacy, Yard Fenced
Fireplace: Gas Log
Flooring: Luxury Vinyl Plank, Carpet
Formal Dining: Yes
Laundry: Washer Hookup, Dryer Hookup, In Unit
Lot: 1-2 Acres, Backs To Trees, Dead End, Partially Cleared
Parking: Attached, Garage
Parking Notes: Attached, Garage
Patio/Porch: Deck, Patio
Sewer: Septic Tank
Water: Public
Window: Blinds, Insulated Windows
Local Schools
High School: Lee - Southern Lee High
Middle School: Lee - SanLee
Elementary School: Greenwood Elementary
Listed By / Shown By
Listed By
Agency Name: TOWNSEND REAL ESTATE

Shown By
Agent Name: Kaitlyn Ford
Agent Phone: (910) 309-0644
Estimate Your Payment
Estimated Payment
$ 1,095.00 per month $968.12 Principal & Interest $0.00 Property Tax (data not provided by mls) $126.88 Homeowner's InsuranceChange Payment Information

Kaitlyn Ford
Cell: (910) 309-0644
Email Me

Privacy Policy / DMCA Notice / ADA Accessibility


This site is hosted, designed and copyright
© 1994 - 2026 by
Delta Media Group, Inc. -- Patent Pending --
213 Stella Way | MLS# 768454
This single family home located at 213 Stella Way, Cameron, NC 28326 is currently listed for sale by TOWNSEND REAL ESTATE, with an asking price of $435,000. This property was built in 2020 and has 4 bedrooms and 2 full and 1 partial baths with 2398 sq. ft. Stella Way is located in the KENWOOD subdivision. Search KENWOOD real estate on kford.townsendrealestate.com today.