Kaitlyn Ford
REALTOR®

BEDS3
BATHS2 full
SQUARE FEET1,917
MLS#764963
STATUSActive
PROPERTY TYPEResidential - Single Family
SUBDIVISIONARRAN LAKES
Property Description
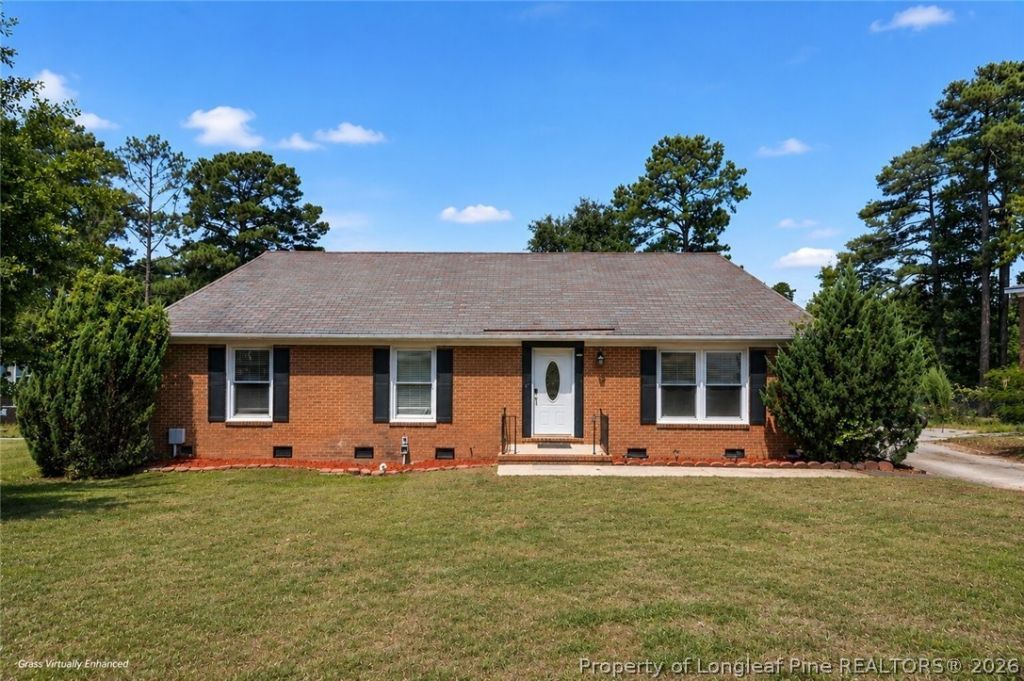
Beautifully updated 3-bedroom, 2-bath ranch conveniently located in Arran Lakes! This move-in-ready home features newer carpet in the bedrooms (2023), and beautiful laminate flooring throughout the main living areas (2023). Roof has had some repairs done by a previous owner (2023). Step outside to enjoy two recently rebuilt decks (2023) overlooking the backyard, including a covered deck with private access from the primary bedroom (freshly treated and secured), perfect for relaxing with your morning coffee or unwinding in the evening. Additional features include a storage shed for extra space, a newer HVAC system (2024), and a new sump pump (2024). Dont miss the opportunity to make this well-maintained home yours!
Property Features
Property Type: Residential - Single Family
Basement: CrawlSpace
Cooling: CentralAir
Fenced: Yes
Fireplaces: 1
Heating: HeatPump
Home Style: Ranch
Lot Size: 0.33 Acres
Year Built: 1968
Amenities
Attic
CeilingFans
EntranceFoyer
EatInKitchen
KitchenExhaustFan
KitchenDiningCombo
PrimaryDownstairs
OpenFloorplan
Storage
WalkInClosets
Balcony
Deck
Dock
Fence
Other
Storage
Feature Descriptions
Appliances: Dishwasher, Microwave, Range, Refrigerator
Exclusions: washer and dryer
Exterior: BrickVeneer
Fencimg: Partial
Fireplace: FamilyRoom, GasLog, LivingRoom, Masonry
Flooring: Laminate, Tile, Vinyl, Carpet
Laundry: WasherHookup, DryerHookup
Lot: QuarterToHalfAcreLot, Cleared
Parking: NoGarage
Parking Notes: NoGarage
Patio/Porch: Balcony, Covered, Deck, Patio
Sewer: PublicSewer
Topography: Cleared
Water: Public
Local Schools
High School: Seventy-First Senior High
Middle School: Lewis Chapel Middle School
Elementary School: Brentwood Elementary
Listed By / Shown By
Listed By
Agency Name: LPT REALTY LLC
Agency Phone: 877-366-2213
Shown By
Agent Name: Kaitlyn Ford
Agent Phone: (910) 309-0644
Agency Title: Townsend Real Estate

Estimate Your Payment
Estimated Payment
$ 629.31 per month $556.39 Principal & Interest $0.00 Property Tax (data not provided by mls) $72.92 Homeowner's InsuranceChange Payment Information

Kaitlyn Ford
Cell: (910) 309-0644
Email Me

Privacy Policy / DMCA Notice / ADA Accessibility


This site is hosted, designed and copyright
© 1994 - 2026 by
Delta Media Group, Inc. -- Patent Pending --
1516 Paisley Avenue | MLS# 764963
This single family home located at 1516 Paisley Avenue, Fayetteville, NC 28304 is currently listed for sale with an asking price of $250,000. This property was built in 1968 and has 3 bedrooms and 2 full baths with 1917 sq. ft. Paisley Avenue is located in the ARRAN LAKES subdivision. Search ARRAN LAKES real estate on kford.townsendrealestate.com today.